

Listing Courtesy of: CRMLS / Listed By: Agustin "Gus" Guzman, Century 21 Realty Masters - Contact: 562-884-1393
15429 Piuma Norwalk, CA 90650
Coming Soon
$839,997 (USD)
Description
MLS #:
DW26190599
DW26190599
Lot Size
5,489 SQFT
5,489 SQFT
Type
Single-Family Home
Single-Family Home
Year Built
1953
1953
School District
Norwalk - La Mirada
Norwalk - La Mirada
County
Los Angeles County
Los Angeles County
Listed By
Agustin "Gus" Guzman, DRE #01492463 CA, Century 21 Realty Masters, Contact: 562-884-1393
Source
CRMLS
Last checked Sep 2 2026 at 5:21 PM GMT+0000
CRMLS
Last checked Sep 2 2026 at 5:21 PM GMT+0000
Bathroom Details
- Full Bathroom: 1
Interior Features
- All Bedrooms Down
- Laundry: In Garage
- Open Floorplan
- Ceiling Fan(s)
- Dishwasher
- Range Hood
- Windows: Double Pane Windows
- Water Heater
Lot Information
- Front Yard
- Yard
Property Features
- Foundation: Raised
Heating and Cooling
- Central
- Central Air
Pool Information
- Permits
- Private
- In Ground
- See Remarks
Flooring
- Vinyl
Exterior Features
- Roof: Shingle
Utility Information
- Utilities: Water Source: Public
- Sewer: Public Sewer
Parking
- Garage
- Driveway Level
Stories
- 1
Living Area
- 1,050 sqft
Additional Information: Realty Masters | 562-884-1393
Location
Estimated Monthly Mortgage Payment
*Based on Fixed Interest Rate withe a 30 year term, principal and interest only
Listing price
Down payment
%
Interest rate
%Mortgage calculator estimates are provided by C21 Realty Masters and are intended for information use only. Your payments may be higher or lower and all loans are subject to credit approval.
Disclaimer: Based on information from California Regional Multiple Listing Service, Inc. as of {9/2/26 10:21} and /or other sources. Display of MLS data is deemed reliable but is not guaranteed accurate by the MLS. The Broker/Agent providing the information contained herein may or may not have been the Listing and/or Selling Agent. The information being provided by Conejo Simi Moorpark Association of REALTORS® (“CSMAR”) is for the visitor's personal, non-commercial use and may not be used for any purpose other than to identify prospective properties visitor may be interested in purchasing. Any information relating to a property referenced on this web site comes from the Internet Data Exchange (“IDX”) program of CSMAR. This web site may reference real estate listing(s) held by a brokerage firm other than the broker and/or agent who owns this web site. Any information relating to a property, regardless of source, including but not limited to square footages and lot sizes, is deemed reliable.



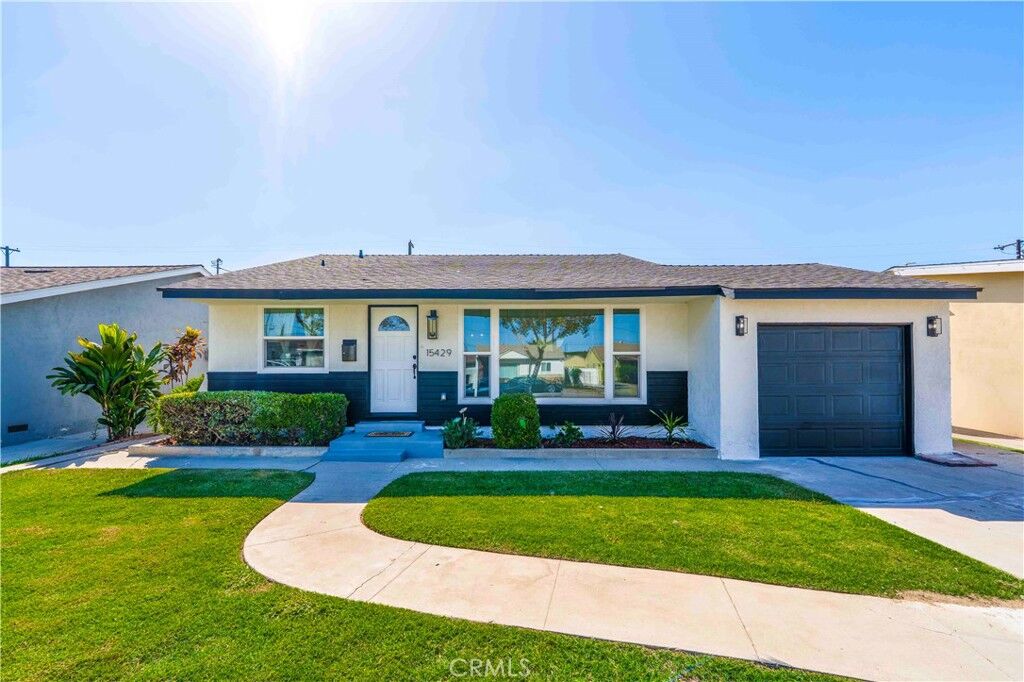
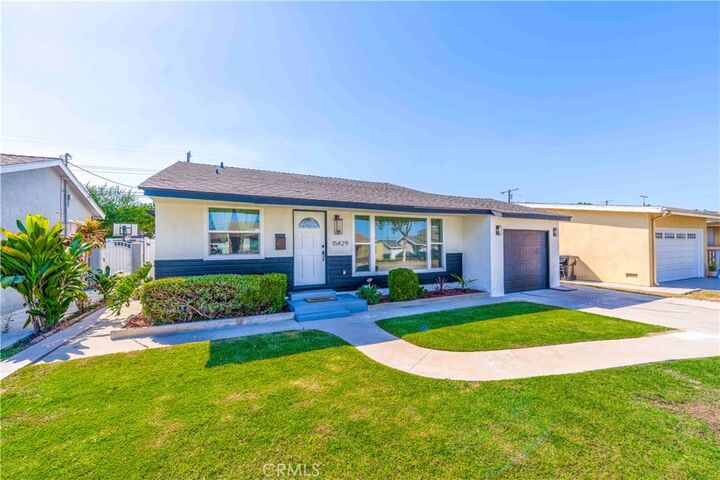
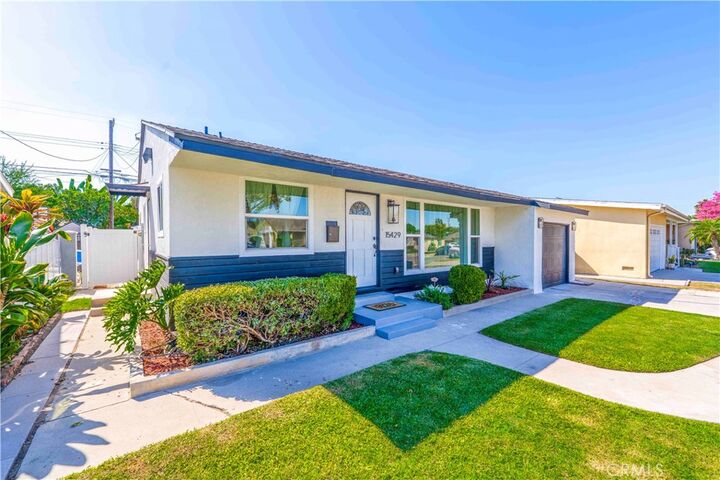
Upgrades continue throughout with a new roof, new windows, beautifully remodeled bathroom, new flooring, fresh interior and exterior paint, and a new garage door with remote opener.
Step outside and discover what truly sets this property apart. Enjoy your own private backyard retreat featuring a sparkling swimming pool plus a permitted detached rumpus/recreation room—an incredible bonus space offering approximately 324 sq. ft. based on City permit dimensions. Ideal for a home office, gym, game room, creative studio, pool house or additional entertainment space, this versatile detached room adds tremendous functionality to the property.
With a fully remodeled home, swimming pool and permitted detached bonus space, this is not your typical Norwalk 3-bedroom home. Conveniently located near shopping, dining, schools and major freeways, this turnkey property offers the perfect combination of style, functionality and Southern California indoor-outdoor living.